
Integrated Premium Shophouses
A Visible Place for
Business to Grow.
Flexible 5 × 15 m commercial units designed for restaurant, café, office, and private-suite functions within an active industrial business hub.
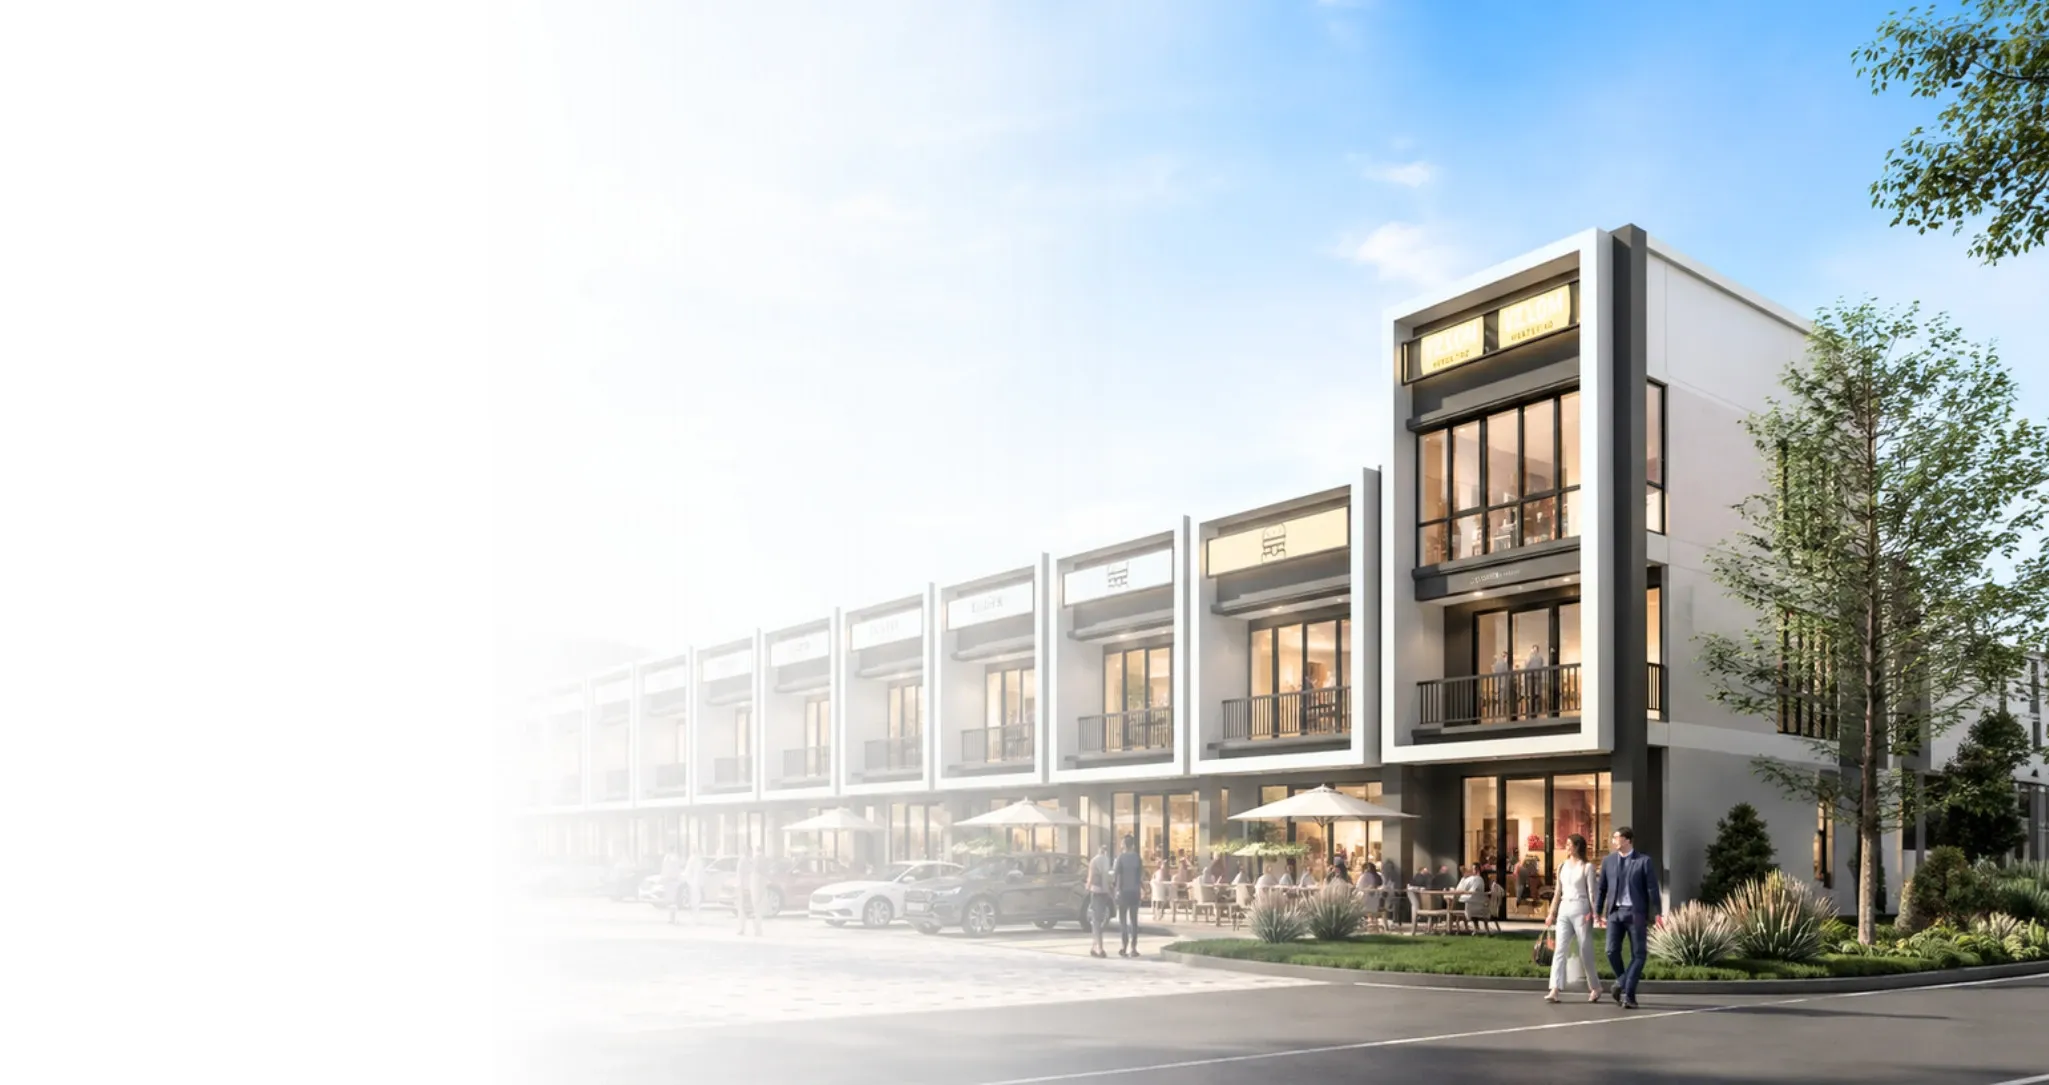
- 1,5 KM to
Karawang High
Speed Train Station - Includes all
business setup
assistance - Perfect for
Retail & Office - Direct Access
to Future Toll
Gate KM 42 - Flexible
Business Use - Water Supply
Facilities - 24/7 Security &
CCTV
Monitoring
Configurations
Choose the frontage
your business deserves.
Standard and corner formats share a 5 × 15 m footprint, with flexible floor concepts tailored to commercial and private business use.
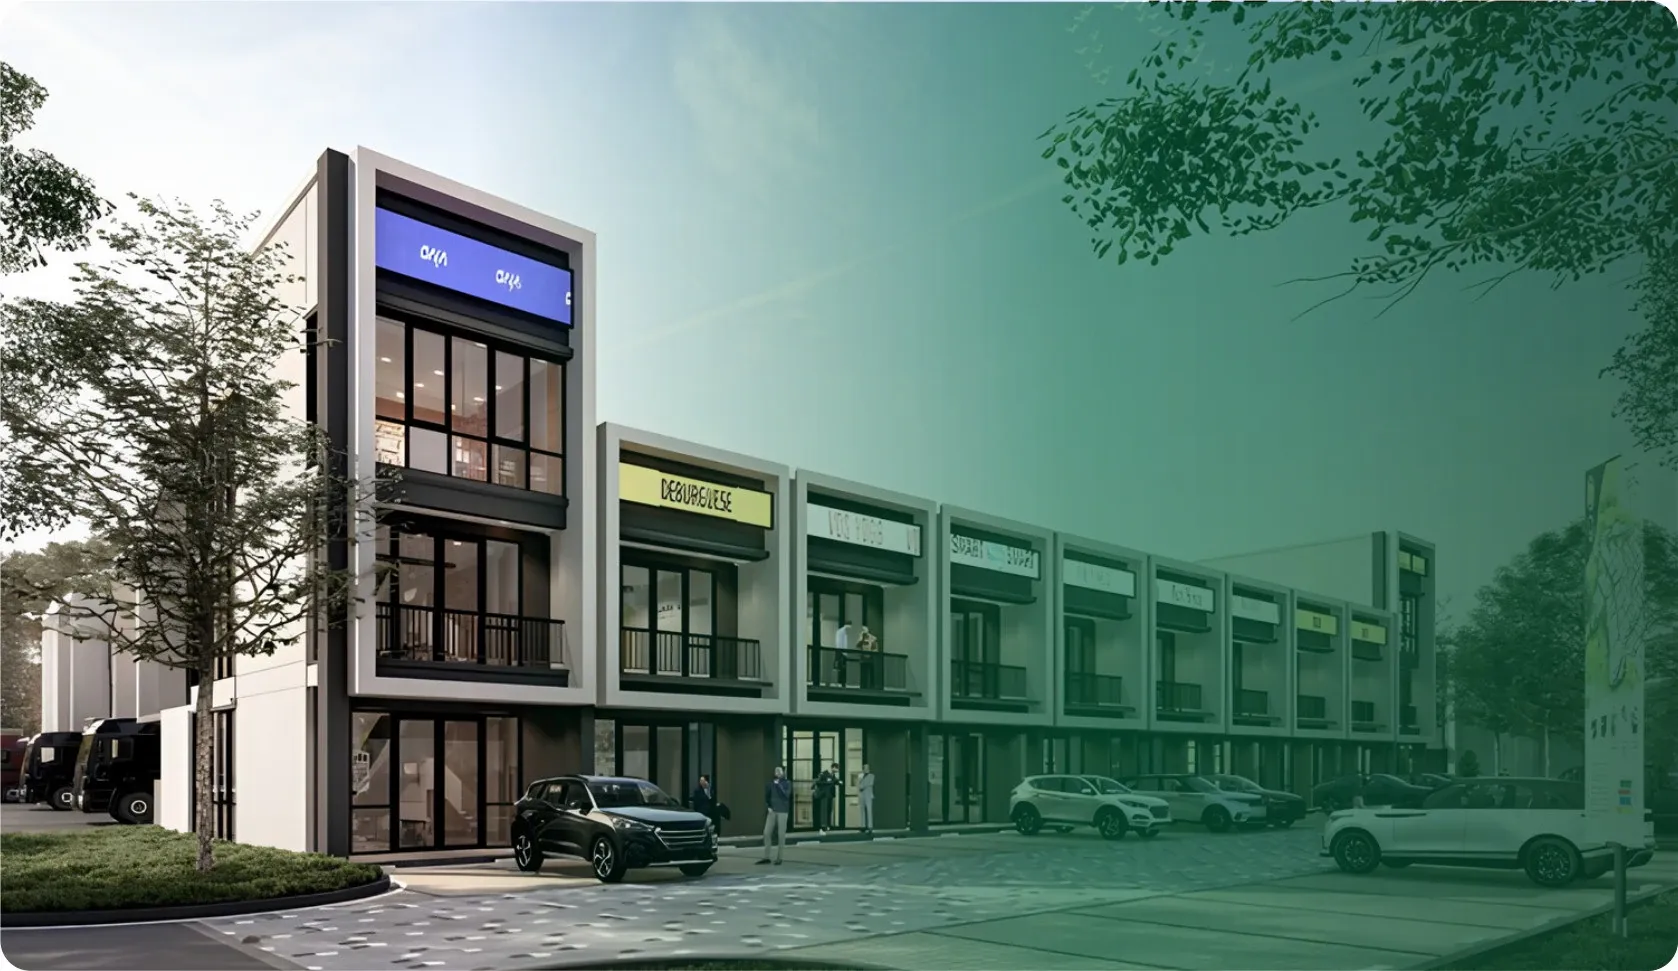
Standard 5 × 15 m unit
2 Floor Standard
An efficient two-floor shophouse with
restaurant or café potential on the first floor
and a small-office concept above.
Unit Specifications
2 Floor Standard
- Unit Dimension
- 5 × 15 m
- Land Area
- 75 m²
- 1st Floor
- 67.5 m²
- 2nd Floor
- 67.5 m²
- Terrace
- 1.5 m²
- Total Building Area
- 136.5 m²
- Star Options
- Left or Right
- Electricity
- 3,500 VA
- Water
- WTP
Technical Finishes
Materials & Provisions
- Foundation
- Piles
- Frame Structure
- Reinforced Concrete
- Roof Structure
- Light Steel
- Roof Covering
- Zincalume
- Ceiling
- Gypsum Finish Paint
- Exterior Walls
- Single Wall Exterior Paint
- Interior Walls
- Single Wall Interior Paint
- Door & Window Frames
- Aluminum Powder Coating
- Interior Flooring
- HT Polish 600 × 600
- Exterior Flooring
- HT Matt 600 × 600
- Toilet Flooring
- HT Matt 600 × 600
- Sanitary Equipment
- TOTO / Equivalent
Floor Plans
2 Floor Standard
floor by floor.
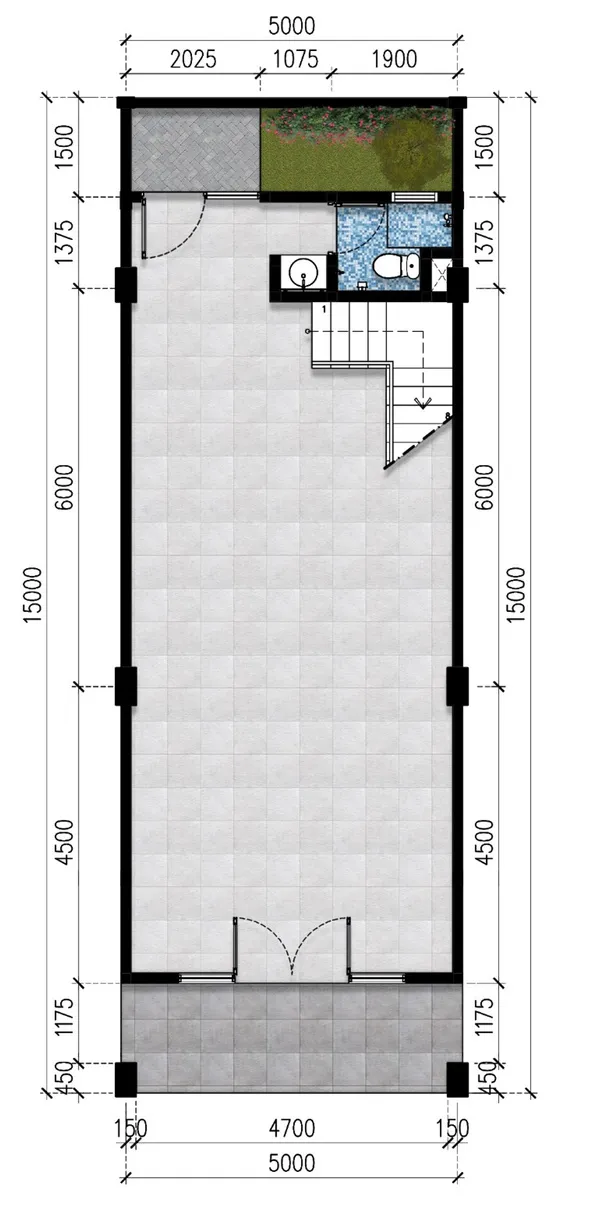
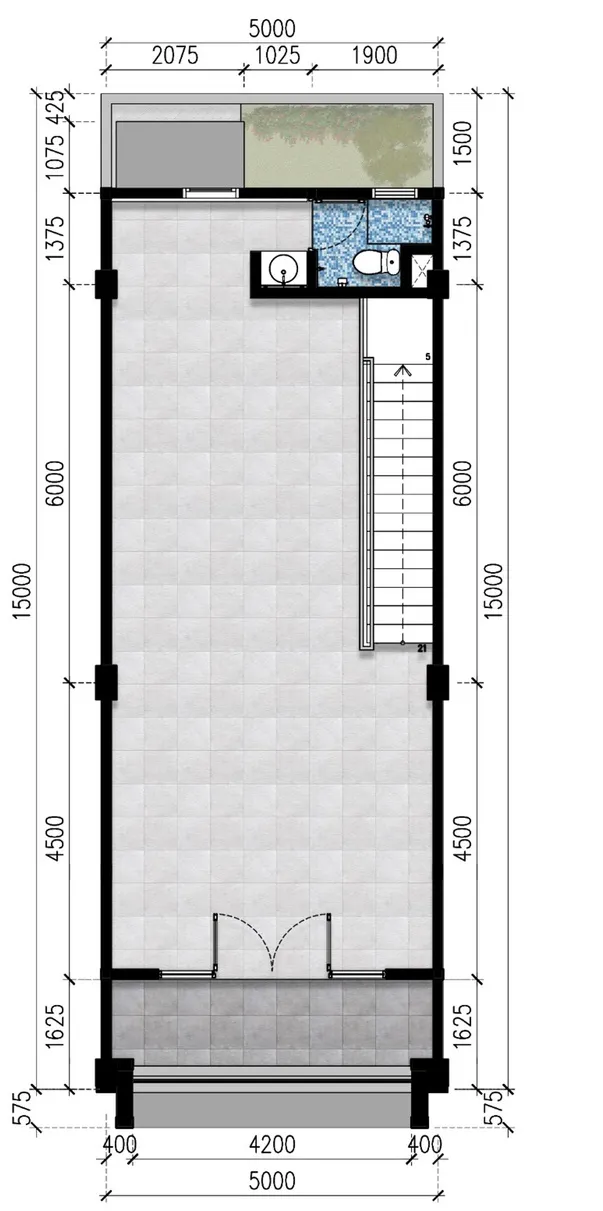
Discover the layout of each floor, from access and circulation to the spaces within.
1st Floor
2nd Floor
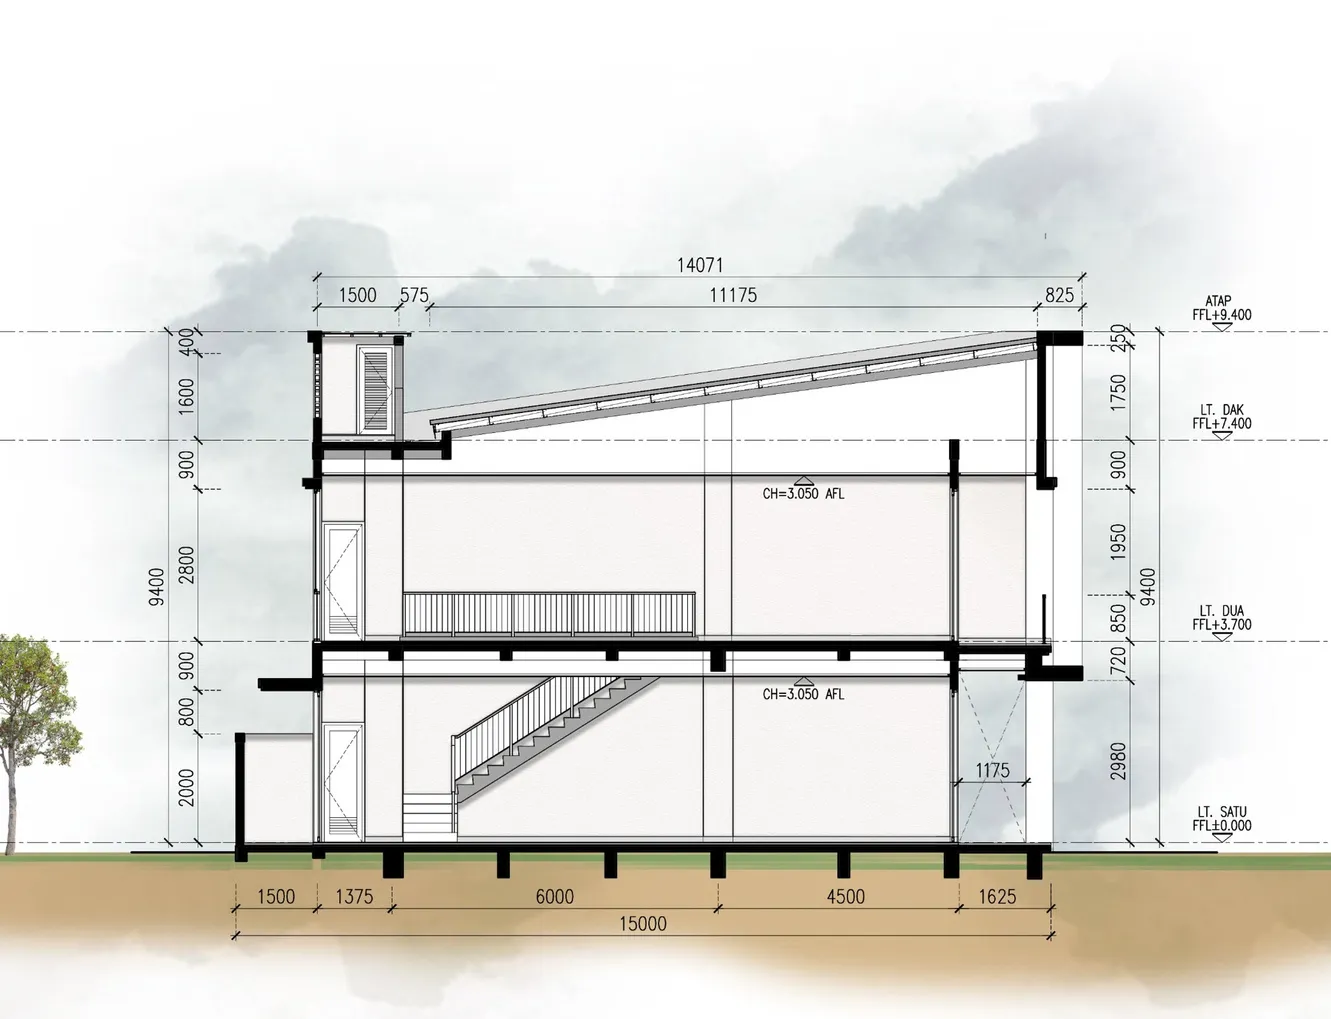
Building Section
2 Floor Standard,
level by level.
A sectional view of the selected unit, showing floor levels, stairs, roof profile, and vertical dimensions.
Interior & Ambience
2 Floor Standard Design
Concept.
Floor-by-floor ambience concepts help illustrate how the unit can support commercial, office, and private functions.
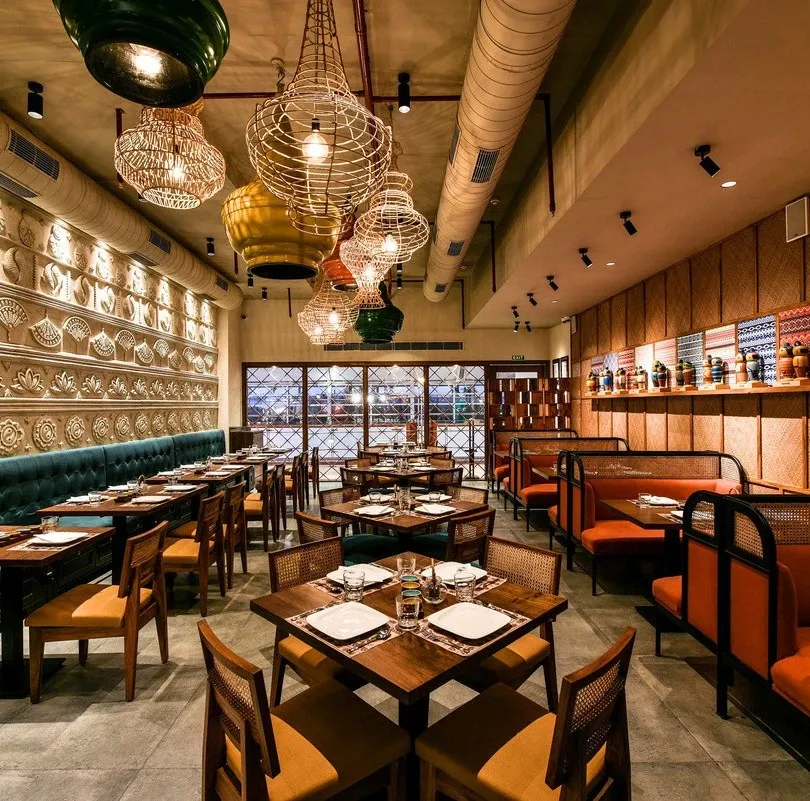
1st Floor
Restaurant or Café
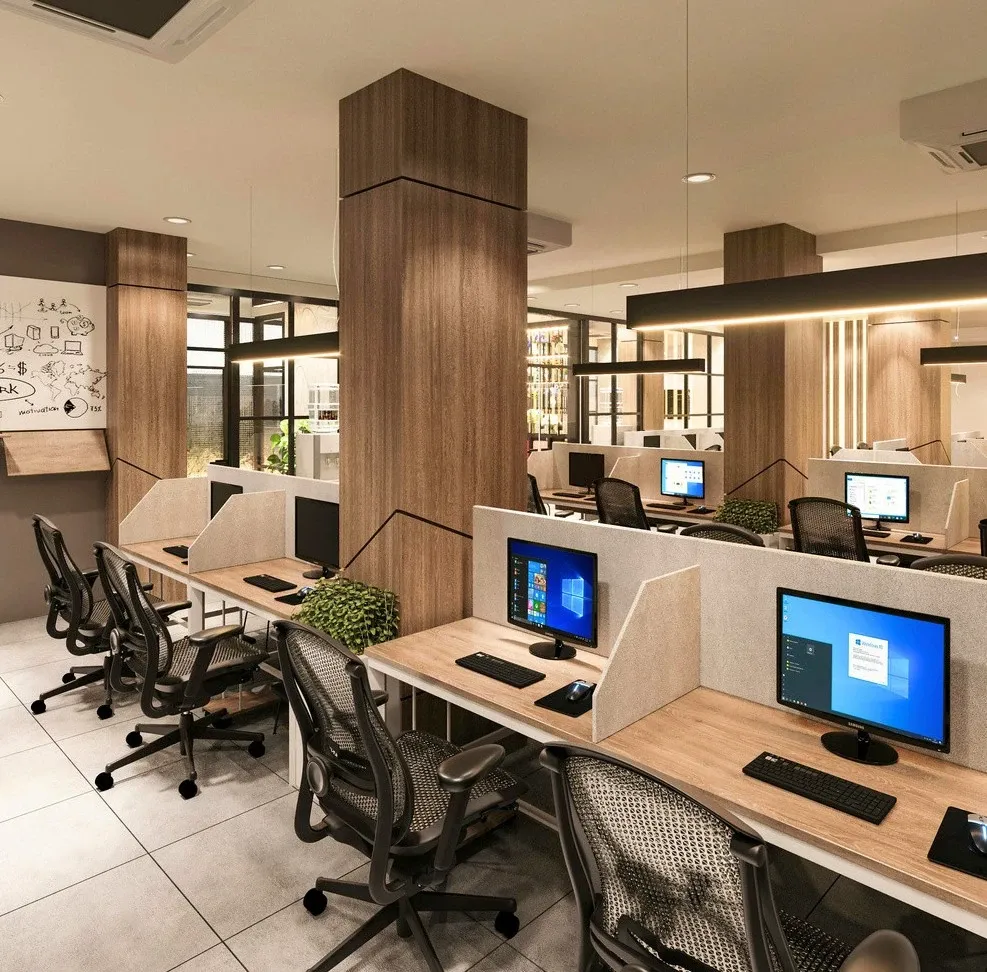
2nd Floor
Small Office
Interior images are conceptual references and may differ from the final fit-out.
Integrated Masterplan
Bizpark and
shophouses,
planned as one.
A connected commercial and industrial destination supported by 45-metre road infrastructure and a dedicated marketing gallery.
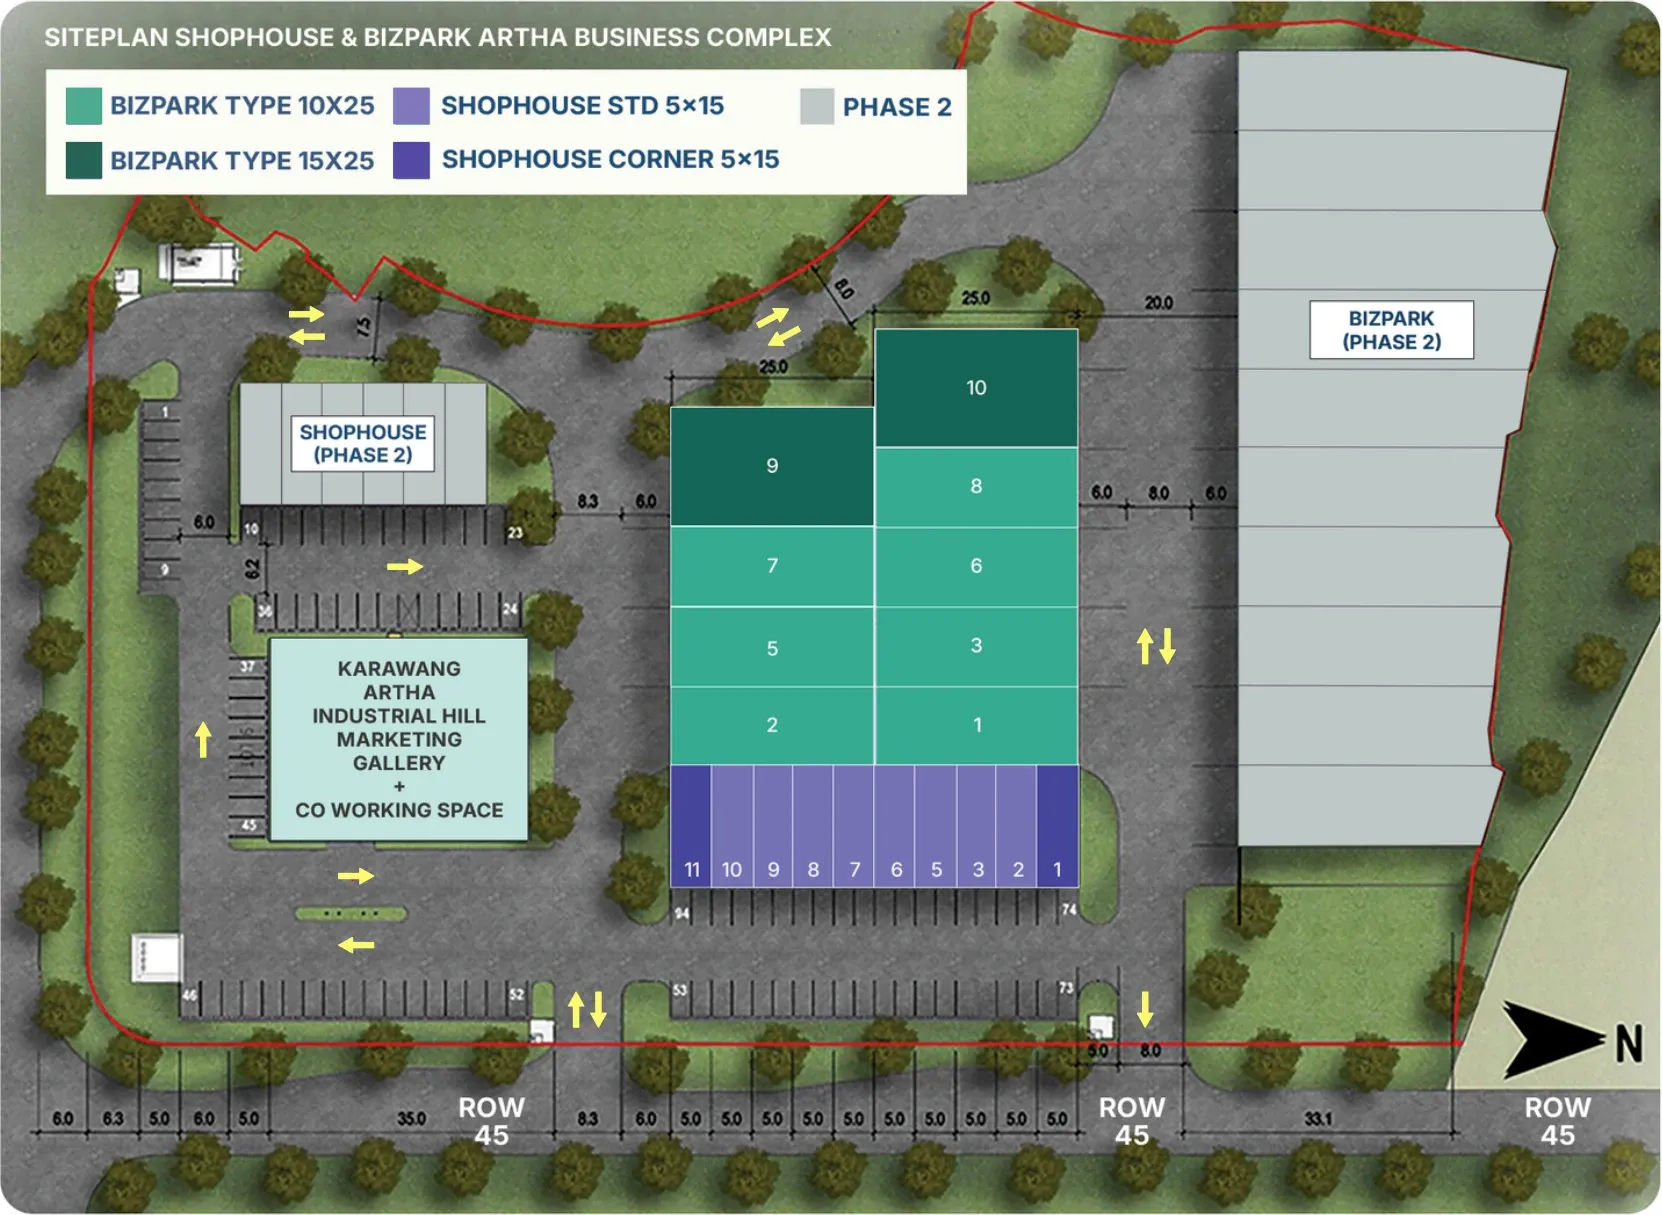
Siteplan Legend
- Bizpark Type 10 × 25Compact industrial business unit
- Bizpark Type 15 × 25Wider industrial business unit
- Shophouse Standard 5 × 15Standard two-floor commercial unit
- Shophouse Corner 5 × 15Premium three-floor corner unit
- Phase 2Future Bizpark and shophouse development
- ROW 45Main boulevard and site circulation
Future phases include additional shophouse and Bizpark development. Marketing Gallery & co-working space are located within the complex.
Regional Connections
Soekarno Hatta International Airport · Tanjung Priok International Seaport · Halim Perdanakusuma International Airport · Cikarang Dry Port · Karawang High Speed Train Station (Whoosh) · Kertajati International Airport · Patimban Seaport



Karawang Artha Business Complex